
THE STANFORD
2 Bedrooms
1 Bathroom
Up to 1,143 Sq. Ft.
Pet Friendly
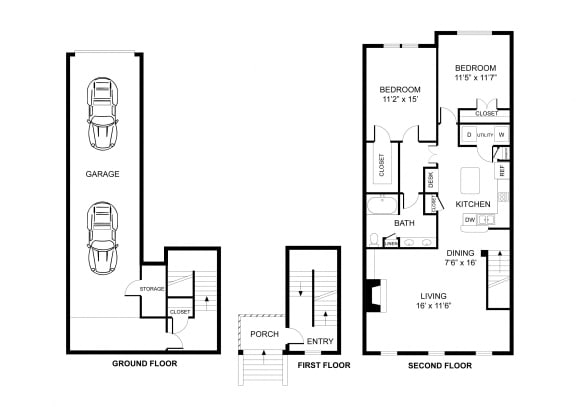
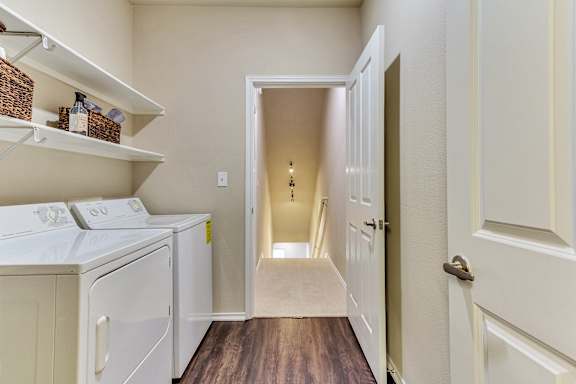
Two bedrooms one bathroom, town home, walk in closet, laundry room, hvac room, pantry, living room, kitchen THE STANFORD floor plan, 1143 square feet.
Features & Amenities
- Quartz and Granite Countertops
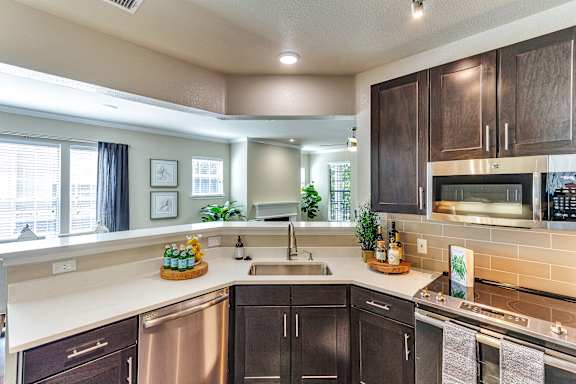
- Large Kitchen Islands
- Spacious Pantries
- Side by Side Refrigerators with Ice & Water Dispenser
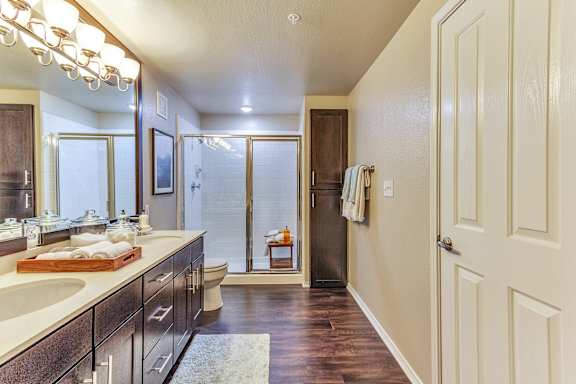
- Separate Shower & Tub*
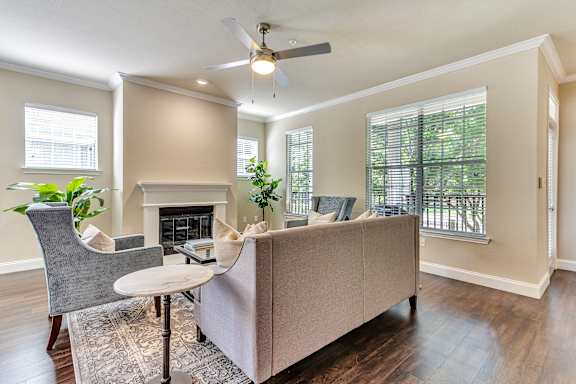
- Fireplace
- Spacious Closets
- Washer/Dryer Connections
- Hardwood Floors in Living/Dining Areas*
- Zoned Heating & Air in All 2-Story Homes
- Garden Bay Windows*
- Homes with Den
Apartment: # 2127
Available Now
Starting at: $2,826.00
Check Availability for Apartment 2127, opens in a new tabApartment: # 1427
Available Now
Starting at: $2,851.00
Check Availability for Apartment 1427, opens in a new tabApartment: # 1022
Available Now
Starting at: $2,877.00
Check Availability for Apartment 1022, opens in a new tabApartment: # 1122
Available Now
Starting at: $2,811.00
Check Availability for Apartment 1122, opens in a new tabApartment: # 1327
Date Available: 10/11/2026
Starting at: $2,798.00
Check Availability for Apartment 1327, opens in a new tabStarting at $2,798.00
Have a question?
How can we help you?
Floor Plan Video
Floor Plan Virtual Tour
Floor Plan Video
Prices and special offers valid for new residents only. Pricing and availability subject to change at any time.
THE STANFORD Photo Gallery
.jpg)
.jpg)
.jpg)